1347 Cascade Way, Lincoln, CA 95648
- $1,279,000
- 3
- BD
- 4
- BA
- 2,978
- SqFt








- List Price
- $1,279,000
- Price Change
- ▼ $21,000 1789458512
- MLS#
- 226109525
- Status
- ACTIVE
- Building / Subdivision
- Esplanade At Turkey Creek
- Bedrooms
- 3
- Bathrooms
- 4
- Living Sq. Ft
- 2,978
- Square Footage
- 2978
- Type
- Single Family Residential
- Zip
- 95648
- City
- Lincoln
Property Description
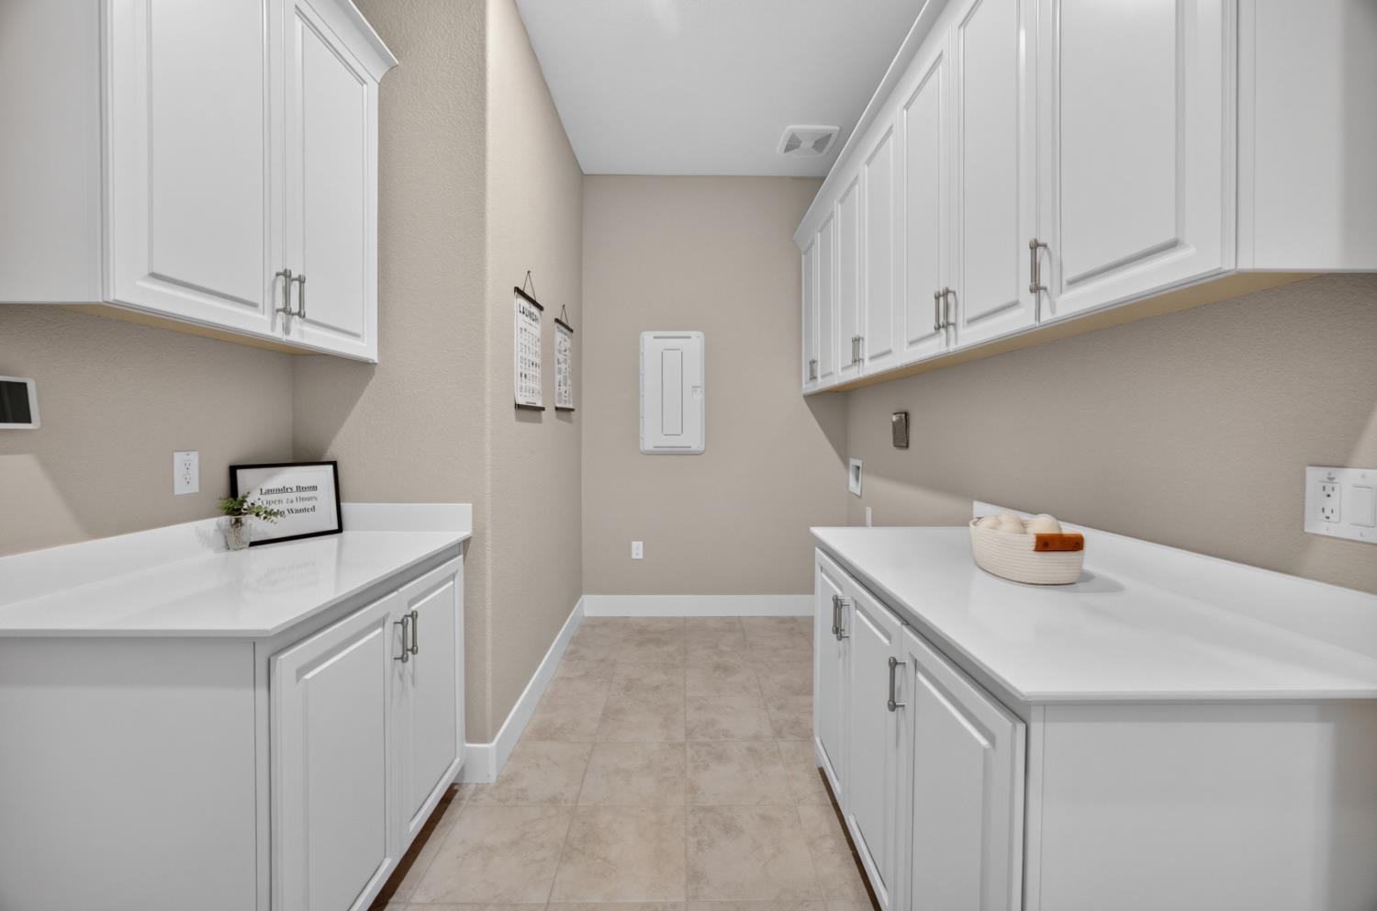
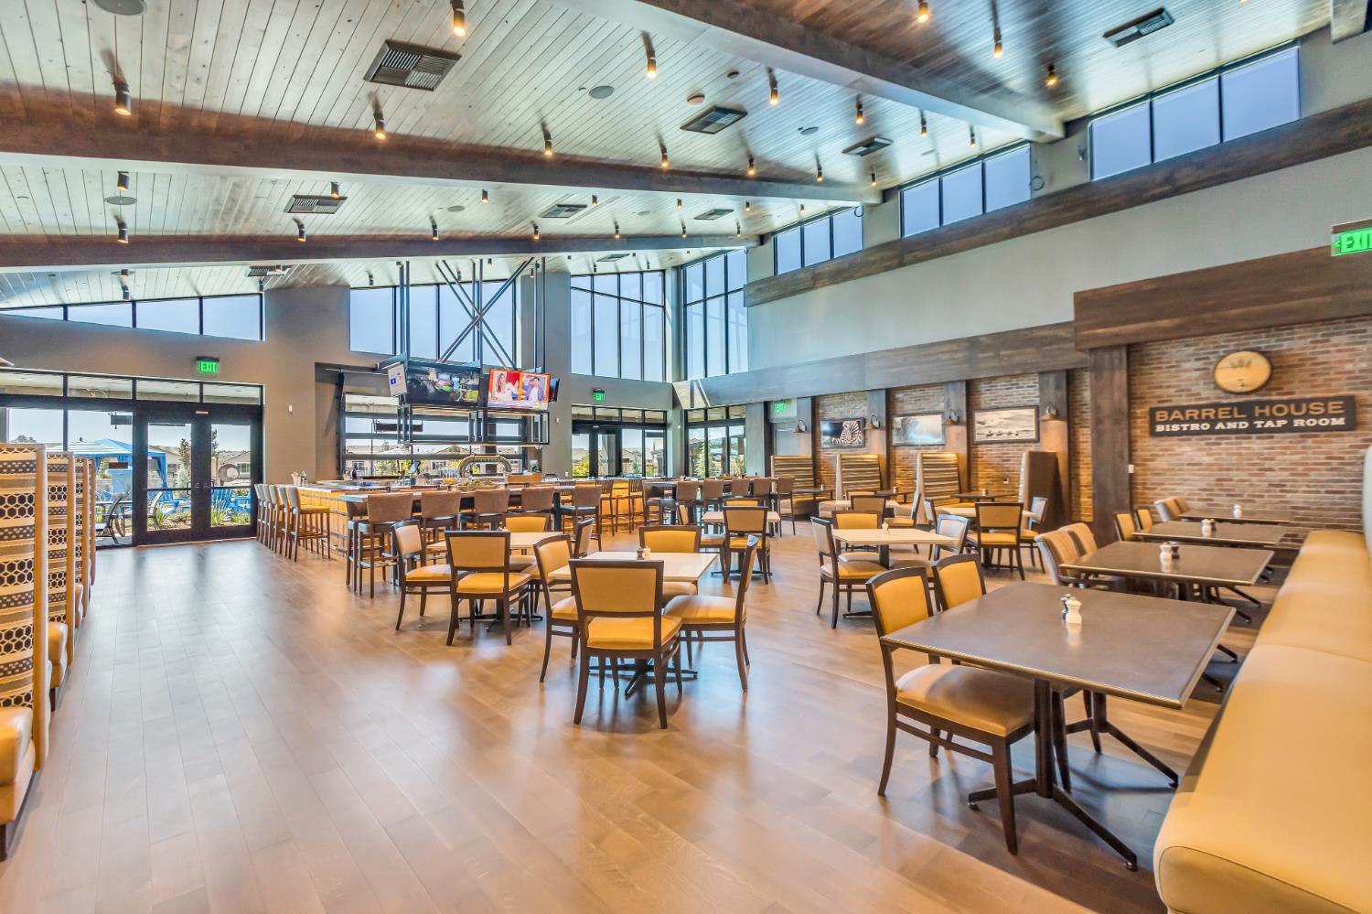
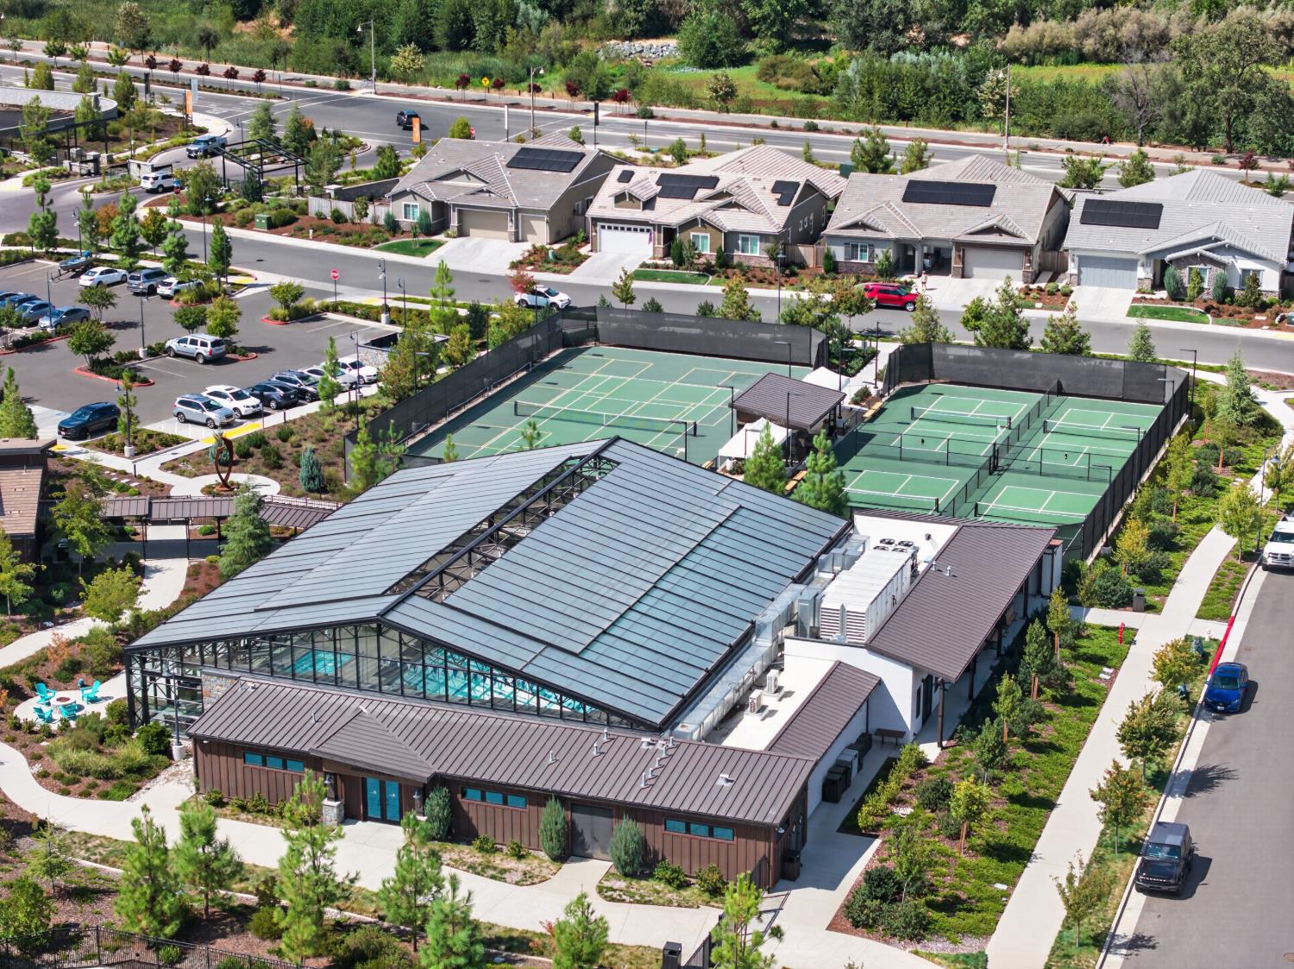
SELLER INCENTIVE! Sellers are offering to credit the new buyer with ONE YEAR of HOA fees PLUS ONE YEAR of Community Lodge/Restaurant fees at closing! Rare opportunity to own the highly desirable Estates Meadow floor plan in Esplanade at Turkey Creek, a premier 55+ resort-style community. Perhaps one of the best locations in the entire community, this home sits directly across from the clubhouse and dog park. Taylor Morrison is no longer building these larger Estates homes, making this floor plan an increasingly rare find. Approximately 2,978 SF with 3 bedrooms, 3 full baths plus a half bath, den/office and formal dining room. Every bedroom features a private ensuite bath and walk-in closet. The great room is designed for entertaining with a gas fireplace, custom bar with wine refrigerator and beautiful floor-to-ceiling window coverings. The gourmet kitchen features a massive oversized quartz island with farm sink and seating for up to 6, decorative red brick backsplash and brick wall, walk-in pantry and upgraded Monogram appliances including built-in refrigerator, 6-burner gas range, microwave/convection oven and Dutch-door oven. The serene primary suite offers a spa-like bath with massive glass-enclosed walk-in shower, dual benches, rain shower, handheld shower and zero-step entry. Spacious guest suite accommodates a king bed and includes a walk-in closet and private full bath. Quality upgrades include laminate-style hardwood flooring, 10-ft ceilings, two-panel doors, oversized baseboards and designer shutters throughout. Finished laundry room with abundant storage. LifeSource whole-house water filtration with reverse osmosis at kitchen sink, QuietCool whole-house system, on-demand instant hot water and owned solar. The 3-car garage features epoxy flooring, overhead storage and utility/mud sink. Enjoy a professionally landscaped backyard with beautiful plantings, artificial turf, smartphone-controlled water feature and covered patio with fan. Esplanade offers an exceptional resort lifestyle with clubhouse, restaurant/bar, snack bar, fitness center, spa, pickleball, tennis, bocce ball, outdoor pool with private cabanas, indoor lap pool and abundant social activities. A rare Estates floor plan, extensive upgrades and exceptional location make this home a truly special opportunity.
/u.realgeeks.media/plumaslakeproperties/Real_Geeks_White_Larger_Font.png)
Additional Information
- Land Area (Acres)
- 0.1913
- Year Built
- 2023
- Subtype
- Single Family Residence
- Subtype Description
- Planned Unit Develop, Detached
- Style
- Ranch, Traditional
- Construction
- Stucco, Wall Insulation, Wood
- Foundation
- Slab
- Stories
- 1
- Garage Spaces
- 3
- Garage
- Attached, Garage Facing Front
- Baths Other
- Tub w/Shower Over, Window
- Master Bath
- Shower Stall(s), Double Sinks, Walk-In Closet, Window
- Floor Coverings
- Laminate
- Laundry Description
- Cabinets, Electric, Inside Room
- Dining Description
- Breakfast Nook, Formal Room, Dining/Family Combo
- Kitchen Description
- Breakfast Area, Butlers Pantry, Quartz Counter, Island w/Sink
- Kitchen Appliances
- Built-In Refrigerator, Dishwasher, Disposal, Microwave, Warming Drawer
- Number of Fireplaces
- 1
- Fireplace Description
- Family Room, Gas Piped
- HOA
- Yes
- Road Description
- Paved
- Misc
- Covered Courtyard
- Equipment
- Water Filter System
- Cooling
- Ceiling Fan(s), Central, Whole House Fan
- Heat
- Central, Fireplace(s)
- Water
- Public, Meter on Site
- Utilities
- Sewer In & Connected, Internet Available, Solar, Natural Gas Connected
- Sewer
- Public Sewer
- Restrictions
- Age Restrictions, Board Approval, Exterior Alterations
Mortgage Calculator
Listing courtesy of RE/MAX Gold Natomas.

All measurements and all calculations of area (i.e., Sq Ft and Acreage) are approximate. Broker has represented to MetroList that Broker has a valid listing signed by seller authorizing placement in the MLS. Above information is provided by Seller and/or other sources and has not been verified by Broker. Copyright 2026 MetroList Services, Inc. The data relating to real estate for sale on this web site comes in part from the Broker Reciprocity Program of MetroList® MLS. All information has been provided by seller/other sources and has not been verified by broker. All interested persons should independently verify the accuracy of all information. Last updated .